
Views
Address
6197 N Fox Canyon Rd, Lehi, UT
Price
$ 1,159,000
Property Attributes
- MLS#2166738
- TypeSingle Family
- Listing Status Active
- CountyUTAH
- CityLehi
- NeighborhoodCANYON POINT
- Zip84048
- StyleRambler/Ranch
- Year Built2024
- Taxes$ 4235
- Price$ 1,159,000
- Bedrooms5
- Full Bathrooms4
- Half Bathrooms1
- Sqr Footage4138
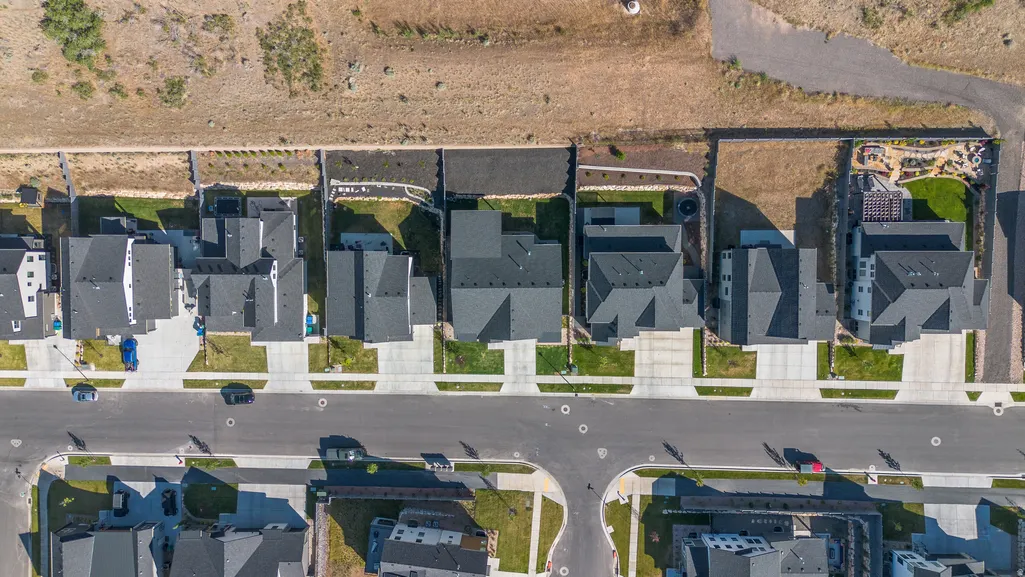
- Lot Size0.18 Acres
Data Source:
Wasatch Front Regional MLS (WFRMLS)
Property Description
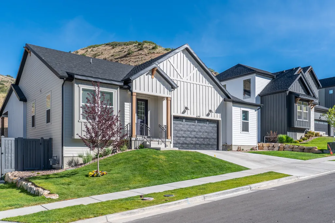
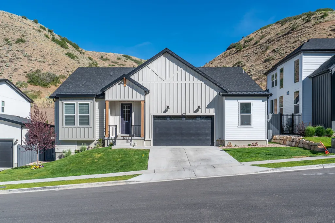
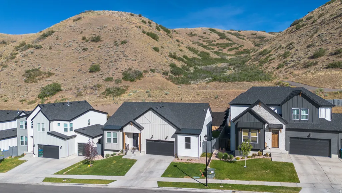
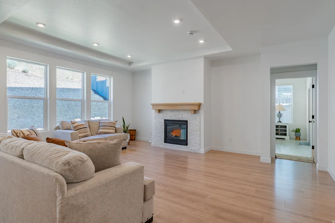
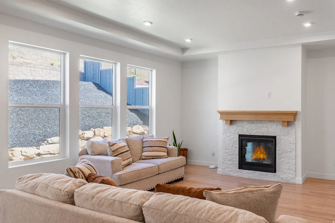
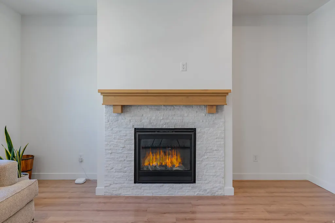
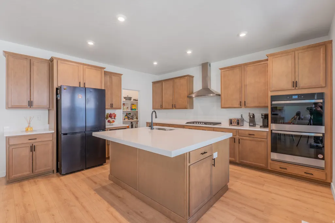
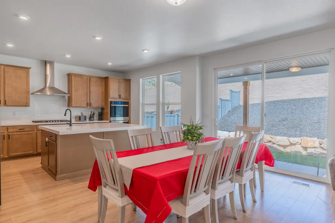
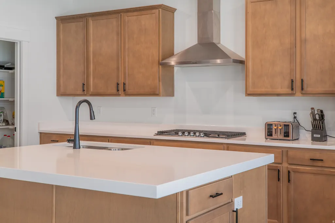
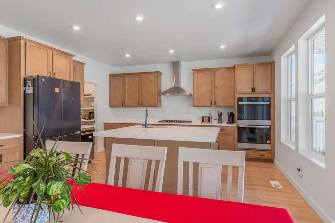
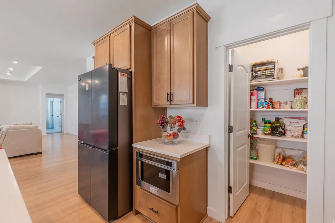
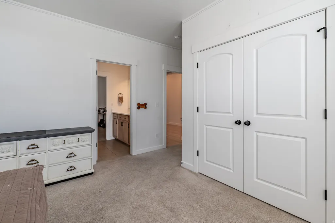
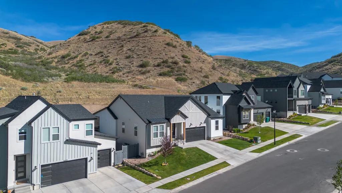
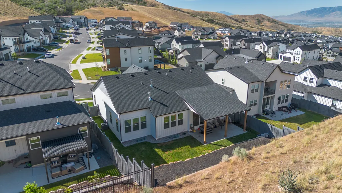
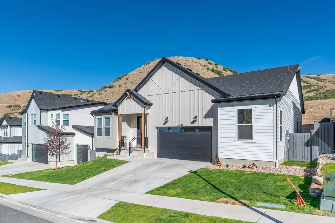
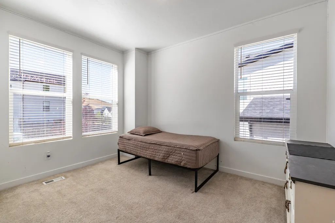
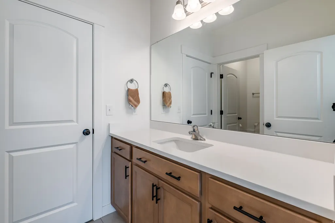
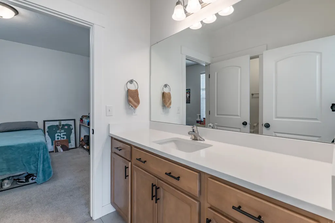
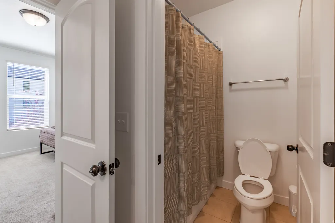
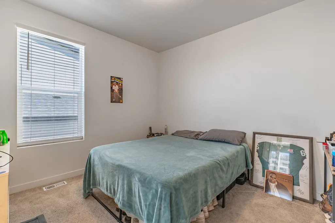
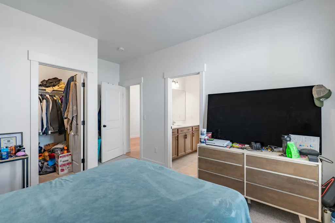
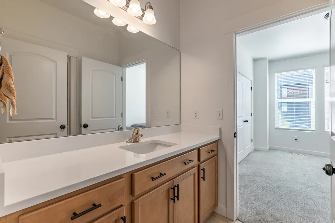
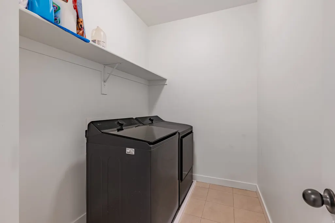
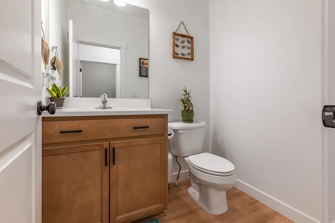
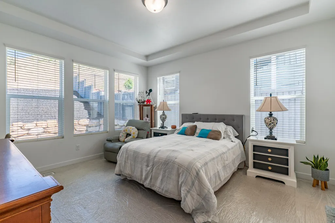
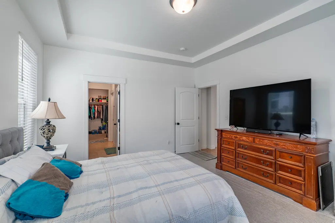
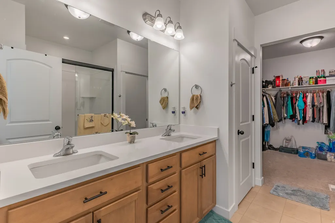
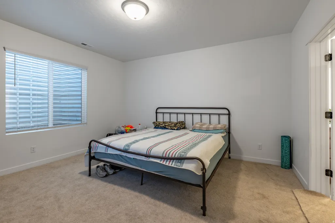
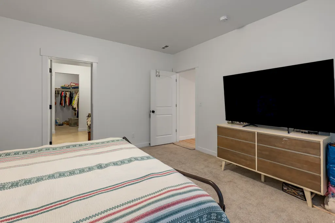
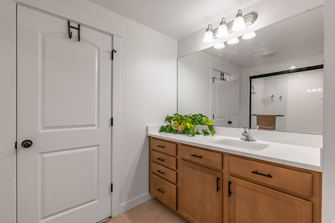
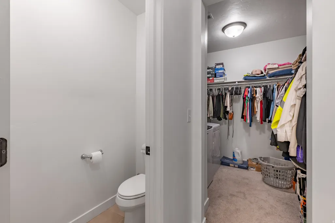
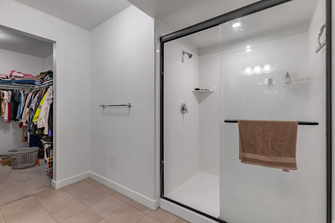
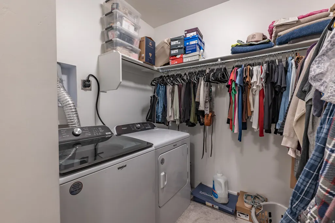
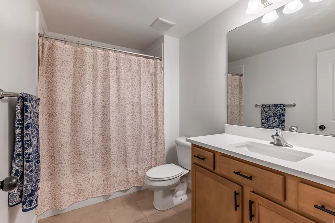
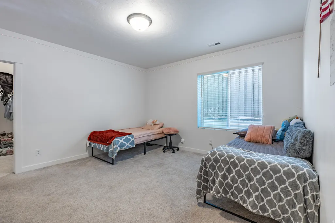
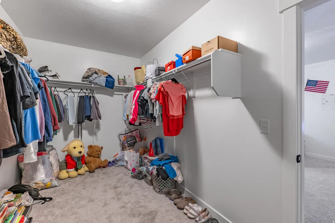
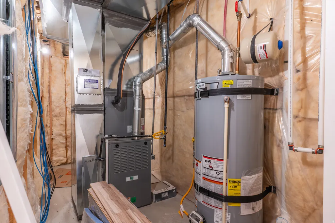
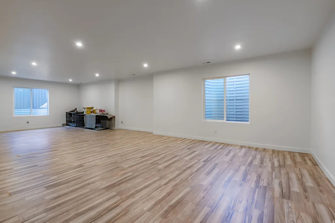
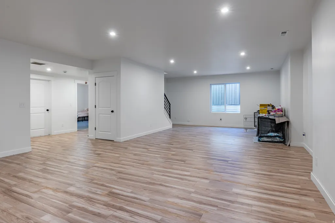
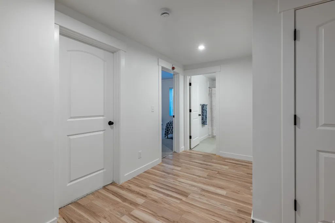
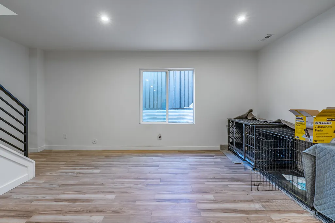
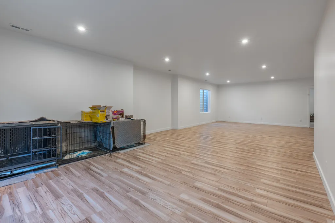
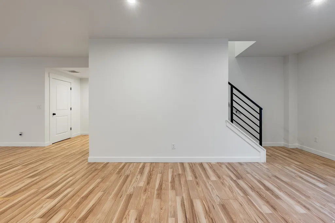
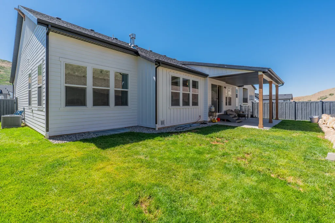
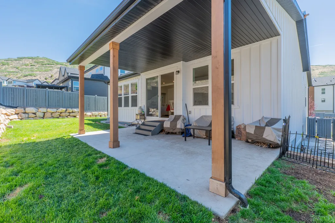
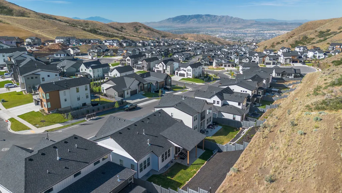
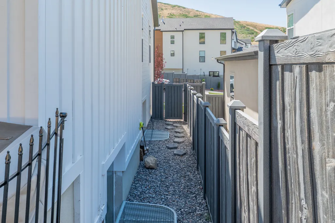
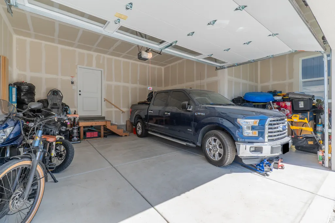
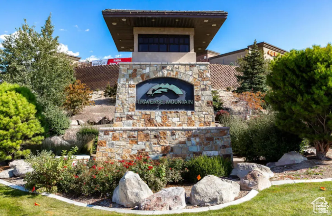
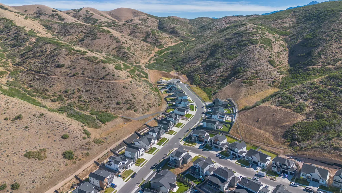
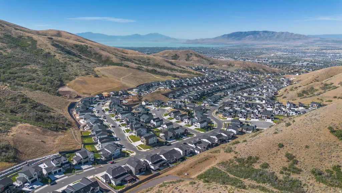
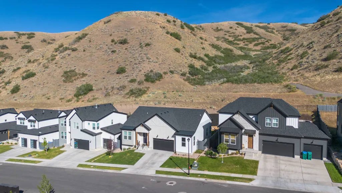
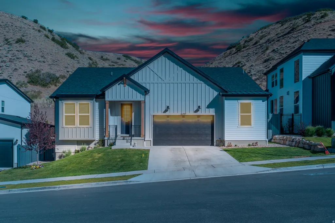
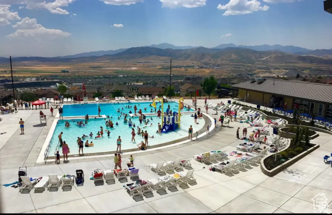
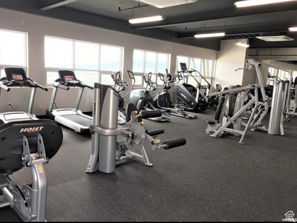
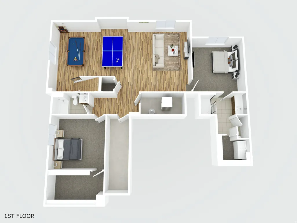
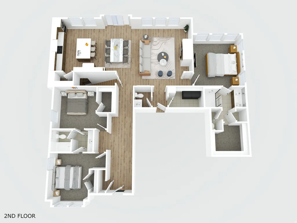
Discover luxury living in the prestigious Canyon Point community of Lehi and Enjoy mountainside living with breathtaking views of Utah Valley from this spacious 5 bedroom,4.5 bath home. The open floor plan features a spacious kitchen and family room with beautiful wood laminate flooring. The fully finished basement has been also upgraded with attractive laminate wood floors and offers a second primary suite with private bath, walk-in closet, laundry and a second spacious bedroom and bathroom, also offers potential for a future separate entrance and kitchen, creating additional living flexibility. Relax on the covered back patio with no homes behind providing added privacy. The oversized 2-car garage offers ample room for vehicles, storage, tools, and recreational equipment , the property boats exceptional community amenities, including a resort- style pool , fitness Center, a luxury event room, this home offers comfort, convenience, amazing location and an exceptional lifestyle. Square footage obtained from country records. Square footage obtained from country records. Buyer is advised to obtain an independent measurement. don't miss this opportunity.
| Elementary School | Middle School | High School |
|---|---|---|
| Traverse Mountain Elementary School | Viewpoint Middle School | Skyridge High School |
| Price History | |
|---|---|
| 6/19/2026 | Listed $1,159,000 |
General Features
| Living Area | 4138.0 |
|---|---|
| Sewer | Sewer: Connected |
| Heating | Gas: Central |
| Cooling | Central Air |
| Utilities | Natural Gas Connected,Electricity Connected,Sewer Connected,Water Connected |
| Roof | Asphalt,Metal |
| Appliances | Portable Dishwasher,Microwave,Range Hood |
| Zoning | Single-Family |
| HOA Fee | 94.0 |
| Garage Spaces | 2.0 |
| Patio/Porch Features | Covered |
| Architectural Style | Rambler/Ranch |
| Construction Materials | Asphalt,Cement Siding |
| Exclusions | Dryer,Refrigerator,Washer |
| Year Built | 2024 |
| View | Mountain(s),Valley |
| Stories Count | 2 |
| Topography | Fenced: Part,Road: Paved,Sidewalks,Sprinkler: Auto-Part,Terrain: Hilly,View: Mountain,View: Valley |
| Property Subtype | Single Family Residence |
| Current Use | Single Family |
| Community Features | Clubhouse |
| Accessibility | Single Level Living |
| Assoc Fee Paid Per | Monthly |
| County | Utah |
| New Construction | No |
| Property Type | Residential |
| Association Amenities | Clubhouse,Fire Pit,Fitness Center,Hiking Trails,Pets Permitted,Picnic Area,Playground,Pool,Tennis Court(s) |
| HOA | Yes |
| Attached Garage | Yes |
| Subdivision Name | CANYON POINT |
| Garage Y/N | Yes |
| Total Rooms | 17 |
| Full Baths | 4 |
| Status | Active |
| High School | Skyridge |
| City | Lehi |
| Association Name | tmma.org |
| Senior Community Y/N | No |
| High School District | Alpine |
| Open Parking Spaces | 4.0 |
| Lot Size Units | Acres |
| Lot Size Square Feet | 7840.8 |
| Carport Y/N | No |
| Listing Terms | Cash,Conventional,FHA,VA Loan |
| Elementary School | Traverse Mountain |
| Property Attached Y/N | No |
| Tax Annual Amount | 4235.0 |
| Home Warranty Y/N | No |
| Middle/Junior High School | Viewpoint Middle School |
| Property Condition | Blt./Standing |
| Lease Considered Y/N | No |
| Virtual Tour | https://drive.google.com/file/d/1aWGqGzx8PaK7XwQPh7nSkoX3PZvpy5XR/view?usp=sharing |
| Living Area Units | Square Feet |
| Standard Status | Active |
| Middle/Junior School District | Alpine |
| Elementary School District | Alpine |
| PostalCity | Lehi |
| ADU | No |
Interior Features
| Interior Amenities | Closet: Walk-In,Gas Log,Kitchen: Updated,Range/Oven: Built-In,Vaulted Ceilings |
|---|---|
| Basement | Full |
| Flooring | Carpet,Laminate |
| Total Fireplaces | 1 |
| Fireplace Features | Fireplace Equipment |
| Air Conditioning Y/N | Yes |
| Heating Y/N | Yes |
| Window Features | Blinds |
| Fireplace Y/N | Yes |
| Above Grade Finished Area | 2075.0 |
| Half Baths | 1 |
| Total Bedrooms | 5 |
| Main Level Bedrooms | 3 |
| Total Baths | 5 |
| 1/2 Baths | 1 |
| Basement Finished | 100 |
Exterior Features
| Exterior Amenities | Patio: Covered |
|---|---|
| Vegetation | Landscaping: Full |
| Parking Features | 2 Car Deep (Tandem),Attached,Extra Width |
| Lot Features | Fenced: Part,Road: Paved,Sidewalks,Sprinkler: Auto-Part,Terrain: Hilly,View: Mountain,View: Valley |
| Water Source | Culinary,Irrigation: Pressure |
| Total Parking | 6.0 |
| Inclusions | Dishwasher: Portable,Fireplace Equipment,Microwave,Range,Range Hood,Window Coverings |
| Lot Size Area | 0.18 |
| Spa | No |
| Building Area Total | 4138.0 |
| Lot Dimensions | 0.0x0.0x0.0 |
| Lot Size Acres | 0.18 |
| Frontage Length | 0.0 |
| Private Pool | No |
| Waterfront Y/N | No |
| Covered Spaces | 2.0 |
| RV Parking Dimensions | 0.00 |
| Other Equipment | Fireplace Equipment,Window Coverings |
| Horse Y/N | No |
Amenities
- Foreclosure
- Views
- Short Sale
- New Construction
- Adult 55+
- Lease To Own
- No HOA Fees
- Furnished
- Primary On Main
- Air Conditioning
- Seller Finance
- Green
- Fixer Upper
- Horse
- Golf
- Fireplace
- Deck
- Garage
- Basement
- Pool
Property vs Single Family Average in 84048
Price
Taxes
Year Built
Visits
 The information being provided by Houston Association of REALTORS, Inc. is for the consumer's personal, non-commercial use and may not be used for any purpose other than to identify prospective properties consumers may be interested in purchasing. Any information relating to real estate for sale referenced on this web site comes from the Internet Data Exchange (IDX) program of the Houston Association of REALTORS, Inc. This web site may reference real estate listing(s) held by a brokerage firm other
 Austin Board of REALTORS® Copyright ©2026 All rights reserved.
 Information provided courtesy of LERA MLS. IDX information is provided exclusively for consumers' personal, non-commercial use and may not be used for any purpose other than to identify prospective properties consumers may be interested in purchasing. Information is believed to be accurate but not guaranteed. Provided courtesy of LERA MLS. Copyright 2026 LERA MLS, All Rights Reserved. Data last updated September 23, 2026 2:33 AM UTC
 Wasatch Front Regional MLS - Salt Lake Board of REALTORS® All information deemed reliable but not guaranteed. All properties are subject to prior sale, change or withdrawal. Neither listing broker(s) or information provider(s) shall be responsible for any typographical errors, misinformation, misprints and shall be held totally harmless. Listing(s) information is provided for consumer's personal, non-commercial use and may not be used for any purpose other than to identify prospective properties
 Washington County Board of REALTORS® All information deemed reliable but not guaranteed. All properties are subject to prior sale, change or withdrawal. Neither listing broker(s) or information provider(s) shall be responsible for any typographical errors, misinformation, misprints and shall be held totally harmless. Listing(s) information is provided for consumer's personal, non-commercial use and may not be used for any purpose other than to identify prospective properties consumers may be
 Central Texas MLS | Four Rivers Association of REALTORS® All information deemed reliable but not guaranteed. All properties are subject to prior sale, change or withdrawal. Neither listing broker(s) or information provider(s) shall be responsible for any typographical errors, misinformation, misprints and shall be held totally harmless. Listing(s) information is provided for consumer's personal, non-commercial use and may not be used for any purpose other than to identify prospective properties
