
Views - New Construction
Address
3272 N Mohawk Ln E, Provo, UT
Price
$ 1,550,000
Property Attributes
- MLS#2182741
- TypeSingle Family
- Listing Status Active
- CountyUTAH
- CityProvo
- AreaOrem
- NeighborhoodINDIAN HILLS
- Zip84604
- StyleRambler/Ranch
- Year Built2026
- Taxes$ 1
- Price$ 1,550,000
- Bedrooms6
- Full Bathrooms4
- Half Bathrooms0
- Sqr Footage5043
- Lot Size0.23 Acres
Data Source:
Wasatch Front Regional MLS (WFRMLS)
Property Description
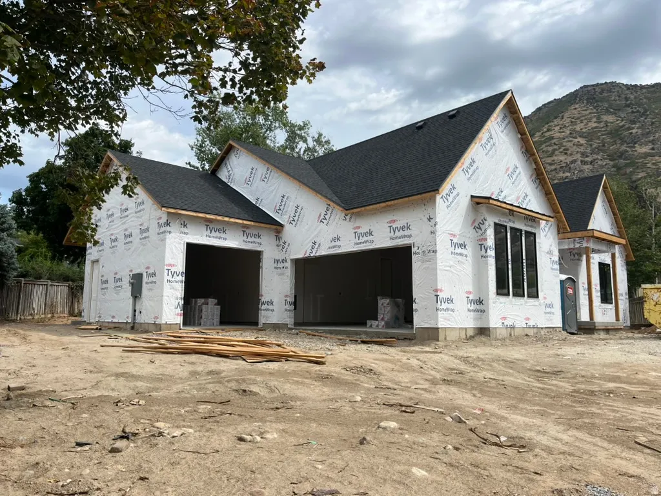
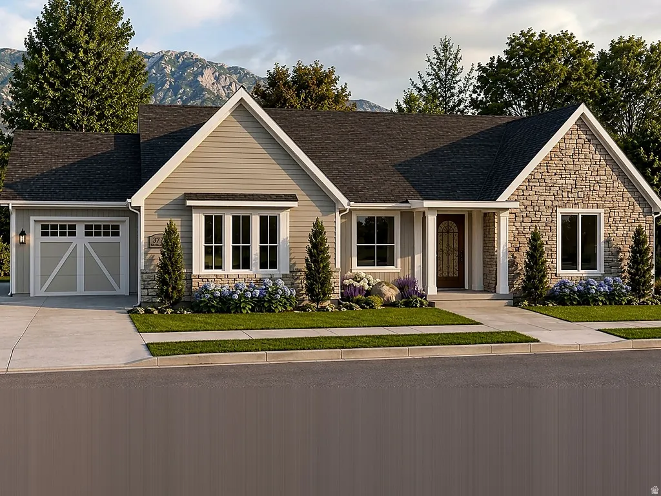
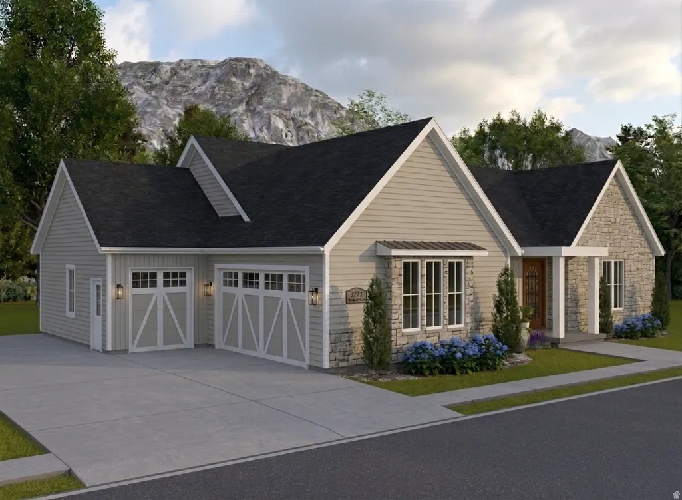
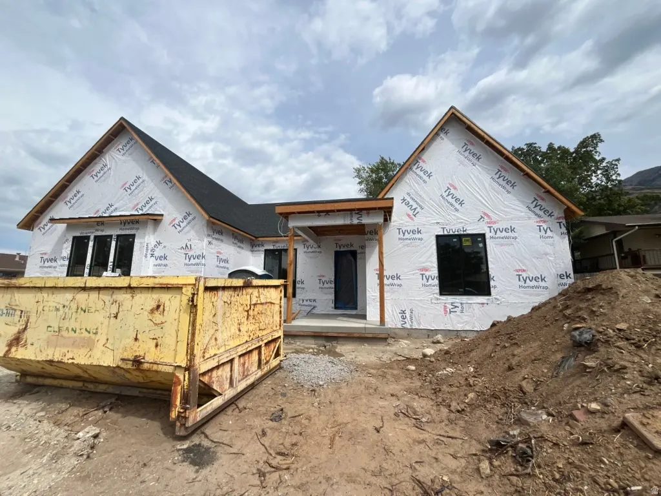
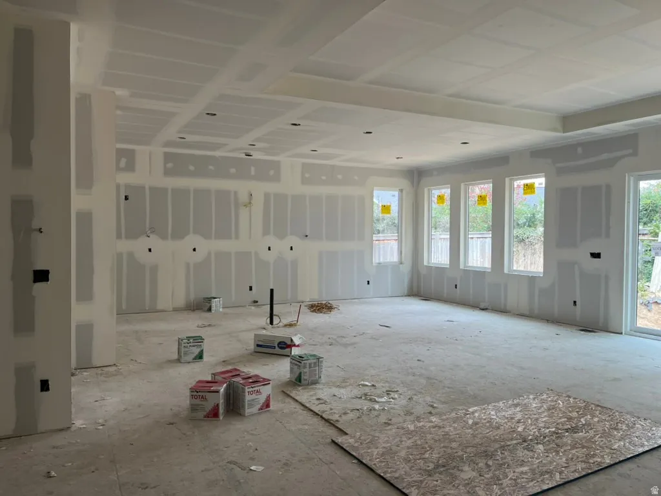
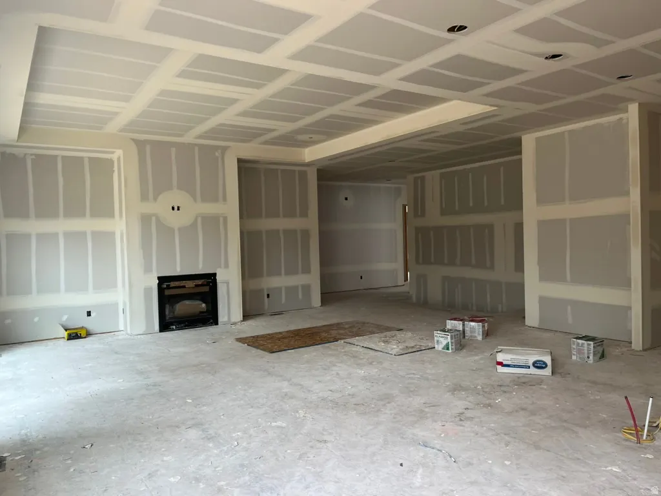
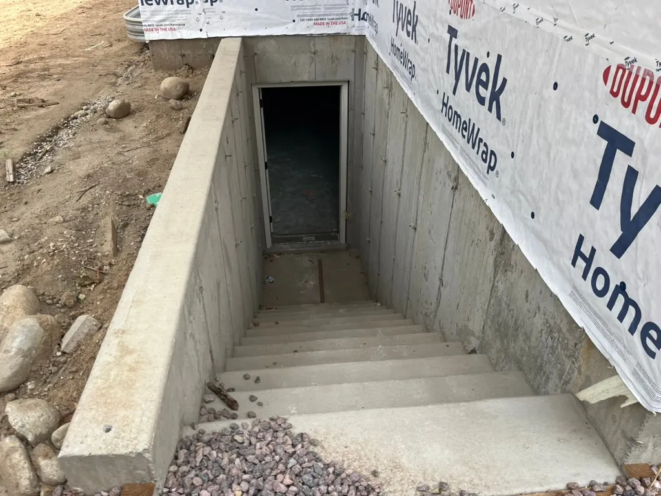
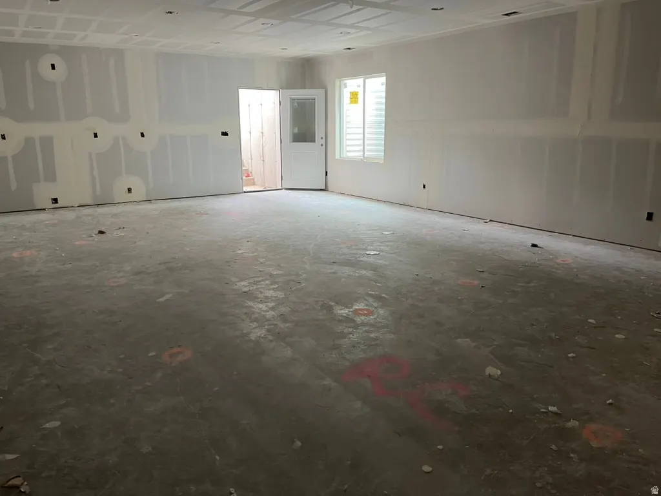
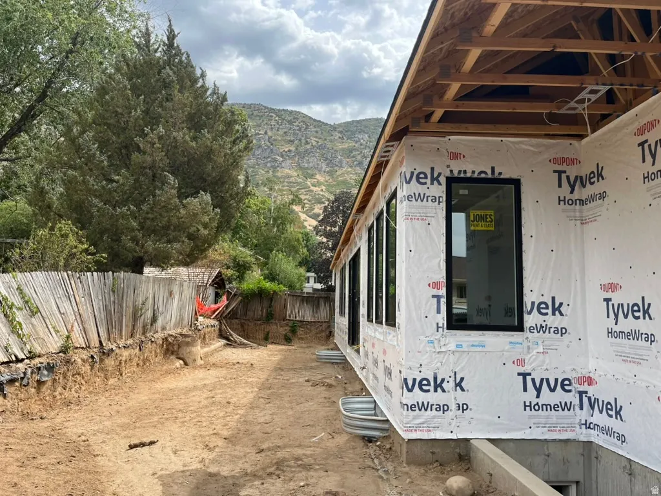
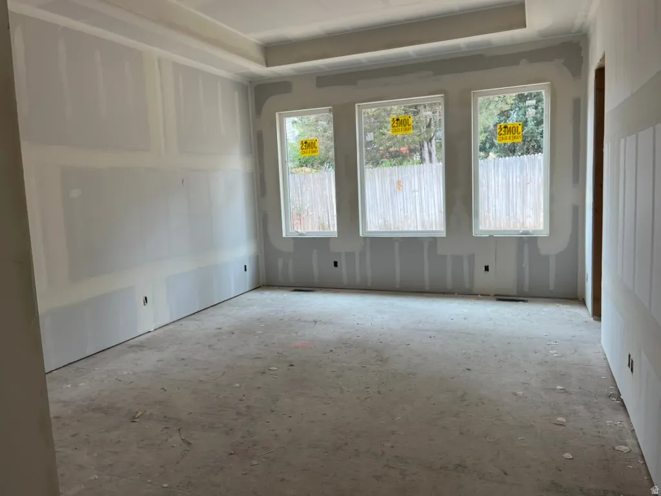
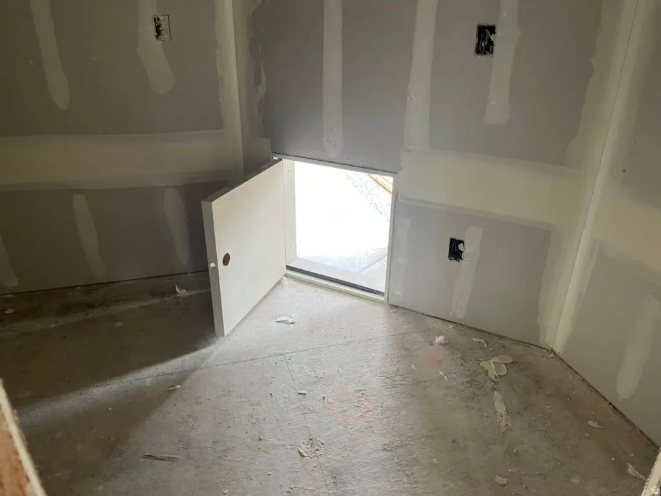
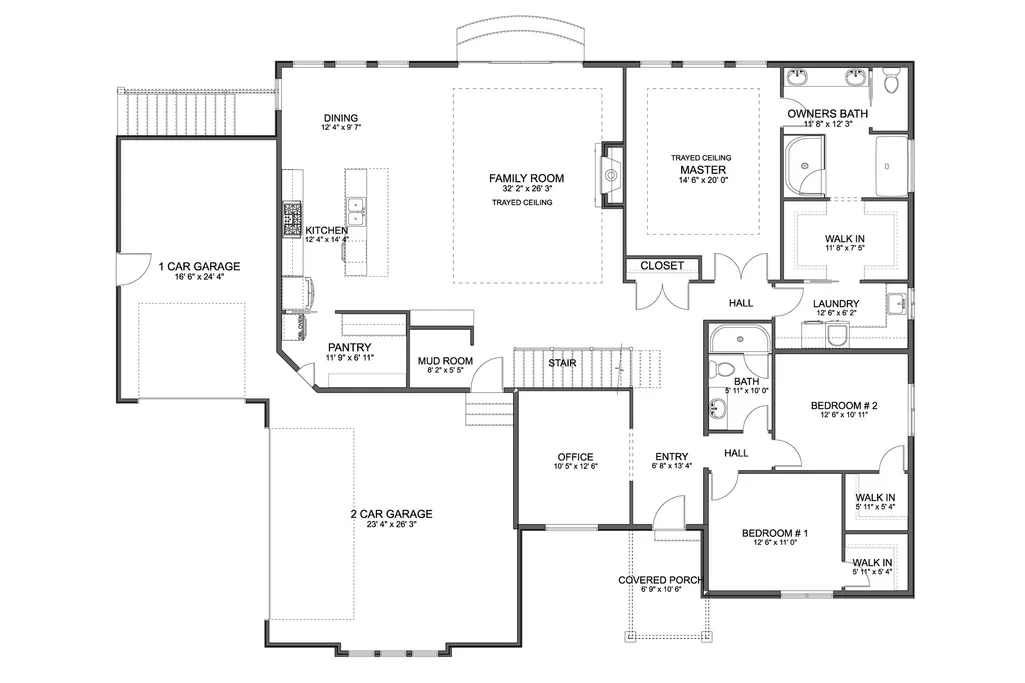
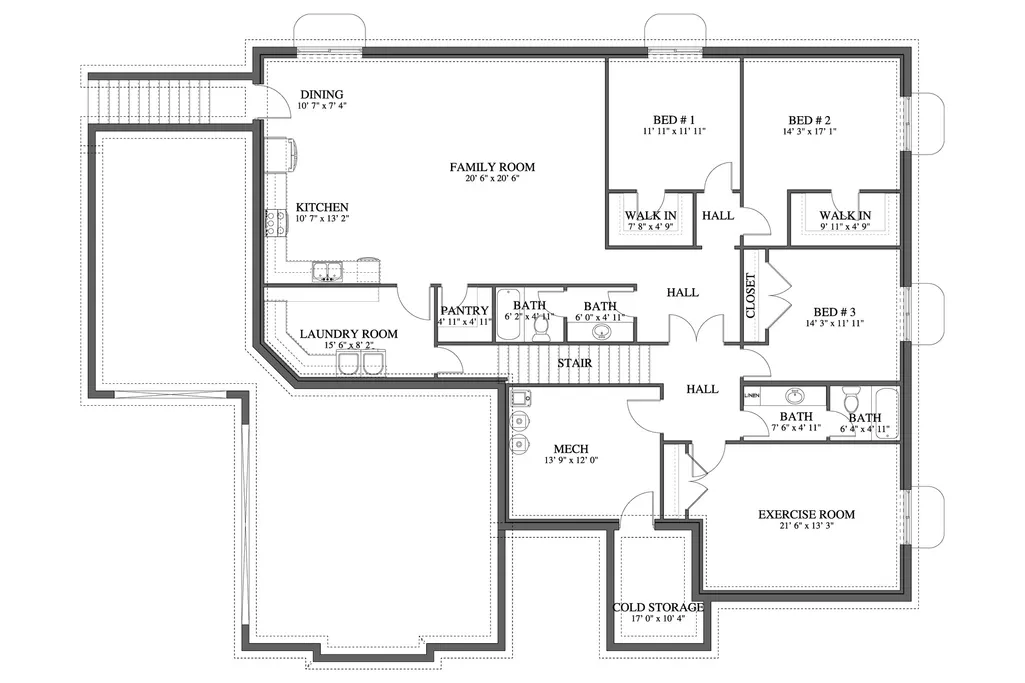
Perched in Indian Hills on Provo's east bench, this brand-new custom rambler was designed around a single idea: everything you need on one level with a full second level below that is complete with its own kitchen and its own entrance, for relatives who want their own space. South-facing and framed by mountain views, the main floor carries 10-foot ceilings throughout, rising to 11-foot trays in the family room and the primary suite. The main-level primary suite is a genuine retreat. It has a spa-inspired shower and a generous walk-in closet. Two additional main-floor bedrooms each have their own walk-in closet, and a guest bath. A dedicated office sits off the main living space, and a mud room with a built-in bench. There is a large walk-in pantry with a "Costco" door to the garage so groceries can be unloaded from the car into to the pantry. The downstairs has 9-foot ceilings and has 2,568 square feet: a second full kitchen and dining area, a family room, three more bedrooms, an exercise room, a second laundry, a pantry and large cold storage. Six bedrooms, four baths, and a total sqft of 5,043 square feet. Large three-car garage with a side-entry two-car bay off a generous driveway. Flat, usable lot. No HOA. The home is minutes from Provo Canyon, Rock Canyon, the Bonneville Shoreline Trail, BYU and Sundance. Perfect for anyone who loves to hike, bike, rock climb or ski. Twenty minutes to Provo Airport, under an hour to Salt Lake International. Built by Rock Creek Custom Homes. Currently under construction, with time remaining to personalize select finishes. Buyer to verify all information
| Elementary School | Middle School | High School |
|---|---|---|
| Edgemont Elementary School | Centennial Middle School | Timpview High School |
| Price History | |
|---|---|
| 9/2/2026 | Listed $1,550,000 |
General Features
| Living Area | 5043.0 |
|---|---|
| Sewer | Sewer: Connected |
| Heating | Gas: Central |
| Cooling | Central Air |
| Utilities | Natural Gas Connected,Electricity Connected,Sewer Connected,Water Connected |
| Roof | Asbestos Shingle |
| Appliances | Ceiling Fan,Microwave,Refrigerator |
| Zoning | Single-Family |
| Garage Spaces | 3.0 |
| Patio/Porch Features | Patio: Open |
| Architectural Style | Rambler/Ranch |
| Construction Materials | Asbestos,Stone,Stucco,Cement Siding |
| Year Built | 2026 |
| View | Mountain(s) |
| Stories Count | 2 |
| Topography | Curb & Gutter,Fenced: Part,Road: Paved,View: Mountain |
| Property Subtype | Single Family Residence |
| Current Use | Single Family |
| Accessibility | Roll-In Shower |
| County | Utah |
| New Construction | Yes |
| Property Type | Residential |
| HOA | No |
| Attached Garage | Yes |
| Subdivision Name | INDIAN HILLS |
| Facing Direction | South |
| Garage Y/N | Yes |
| Total Rooms | 21 |
| Full Baths | 4 |
| Status | Active |
| High School | Timpview |
| City | Provo |
| Senior Community Y/N | No |
| High School District | Provo |
| MLS Area | Orem; Provo; Sundance |
| Lot Size Units | Acres |
| Lot Size Square Feet | 10018.8 |
| Carport Y/N | No |
| Listing Terms | Cash,Conventional,FHA,VA Loan |
| Elementary School | Edgemont |
| Property Attached Y/N | No |
| Tax Annual Amount | 1.0 |
| Home Warranty Y/N | No |
| Middle/Junior High School | Centennial |
| Lease Considered Y/N | No |
| Living Area Units | Square Feet |
| Standard Status | Active |
| Middle/Junior School District | Provo |
| Elementary School District | Provo |
| PostalCity | Provo |
| ADU | No |
Interior Features
| Interior Amenities | Basement Apartment,Bath: Primary,Bath: Sep. Tub/Shower,Closet: Walk-In,Den/Office,Disposal,Gas Log,Great Room,Kitchen: Second,Mother-in-Law Apt.,Oven: Wall,Range: Countertop,Range: Gas |
|---|---|
| Basement | Entrance |
| Flooring | Carpet,Tile |
| Total Fireplaces | 1 |
| Fireplace Features | Insert |
| Air Conditioning Y/N | Yes |
| Heating Y/N | Yes |
| Window Features | None |
| Fireplace Y/N | Yes |
| Above Grade Finished Area | 2475.0 |
| Laundry Features | Electric Dryer Hookup |
| Total Bedrooms | 6 |
| Main Level Bedrooms | 3 |
| Total Baths | 4 |
| Basement Finished | 98 |
Exterior Features
| Exterior Amenities | Basement Entrance,Double Pane Windows,Lighting,Sliding Glass Doors,Patio: Open |
|---|---|
| Parking Features | Covered,Rv Parking,Attached,Opener,Electric Vehicle Charging Station |
| Lot Features | Curb & Gutter,Fenced: Part,Road: Paved,View: Mountain |
| Water Source | Culinary |
| Total Parking | 3.0 |
| Inclusions | Ceiling Fan,Fireplace Insert,Microwave,Refrigerator |
| Lot Size Area | 0.23 |
| Spa | No |
| Building Area Total | 5043.0 |
| Lot Dimensions | 112.0x90.0x78.0 |
| Lot Size Acres | 0.23 |
| Frontage Length | 112.0 |
| Private Pool | No |
| Waterfront Y/N | No |
| Covered Spaces | 3.0 |
| RV Parking Dimensions | 0.00 |
| Other Equipment | Fireplace Insert |
| Horse Y/N | No |
Amenities
- Foreclosure
- Views
- Short Sale
- New Construction
- Adult 55+
- Lease To Own
- No HOA Fees
- Furnished
- Primary On Main
- Air Conditioning
- Seller Finance
- Green
- Fixer Upper
- Horse
- Golf
- Fireplace
- Deck
- Garage
- Basement
- Pool
Property vs Single Family Average in 84604
Price
Year Built
Visits
In The Neighborhood
Just Listed
Spring Branch
$ 165,000
- Type
- Single Family
- Size
- 1,248 SqFt
- Rooms
- 3 Beds + 2 Baths
Joslin & Co. 210-394-4399
Boerne
$ 499,999
- Type
- Single Family
- Size
- 1,530 SqFt
- Rooms
- 3 Beds + 2 Baths
Anchor Realty 210-544-4928
 The information being provided by Houston Association of REALTORS, Inc. is for the consumer's personal, non-commercial use and may not be used for any purpose other than to identify prospective properties consumers may be interested in purchasing. Any information relating to real estate for sale referenced on this web site comes from the Internet Data Exchange (IDX) program of the Houston Association of REALTORS, Inc. This web site may reference real estate listing(s) held by a brokerage firm other
 Austin Board of REALTORS® Copyright ©2026 All rights reserved.
 Information provided courtesy of LERA MLS. IDX information is provided exclusively for consumers' personal, non-commercial use and may not be used for any purpose other than to identify prospective properties consumers may be interested in purchasing. Information is believed to be accurate but not guaranteed. Provided courtesy of LERA MLS. Copyright 2026 LERA MLS, All Rights Reserved. Data last updated September 28, 2026 3:22 AM UTC
 Wasatch Front Regional MLS - Salt Lake Board of REALTORS® All information deemed reliable but not guaranteed. All properties are subject to prior sale, change or withdrawal. Neither listing broker(s) or information provider(s) shall be responsible for any typographical errors, misinformation, misprints and shall be held totally harmless. Listing(s) information is provided for consumer's personal, non-commercial use and may not be used for any purpose other than to identify prospective properties
 Washington County Board of REALTORS® All information deemed reliable but not guaranteed. All properties are subject to prior sale, change or withdrawal. Neither listing broker(s) or information provider(s) shall be responsible for any typographical errors, misinformation, misprints and shall be held totally harmless. Listing(s) information is provided for consumer's personal, non-commercial use and may not be used for any purpose other than to identify prospective properties consumers may be
 Central Texas MLS | Four Rivers Association of REALTORS® All information deemed reliable but not guaranteed. All properties are subject to prior sale, change or withdrawal. Neither listing broker(s) or information provider(s) shall be responsible for any typographical errors, misinformation, misprints and shall be held totally harmless. Listing(s) information is provided for consumer's personal, non-commercial use and may not be used for any purpose other than to identify prospective properties
