











Address
629 Hidden Oaks Drive, Point Blank, TX
Price
$ 315,000
Property Attributes
- MLS#66454578
- TypeSingle Family
- Listing Status Active
- CountySan Jacinto
- CityPoint Blank
- Area64 Lake Livingston Area
- NeighborhoodHidden Oaks
- Zip77364
- Style
- Year Built2011
- Taxes$ 4656
- Price$ 315,000
- Bedrooms3
- Full Bathrooms2
- Half Bathrooms1
- Sqr Footage2144
- Lot Size1.0393 Acres
Data Source:
Houston Association of REALTORS® (HAR)
Property Description
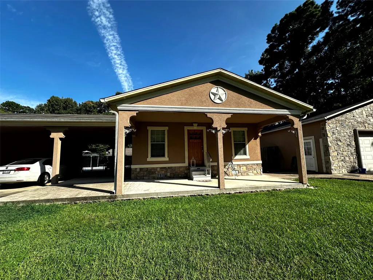
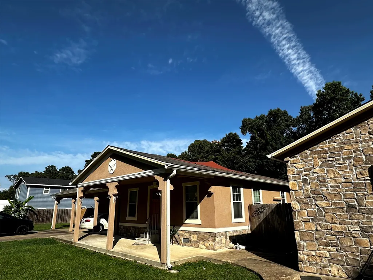
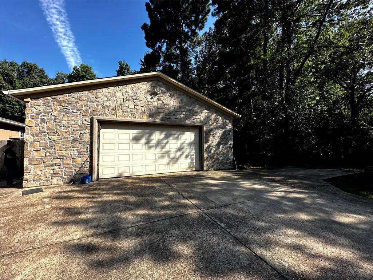
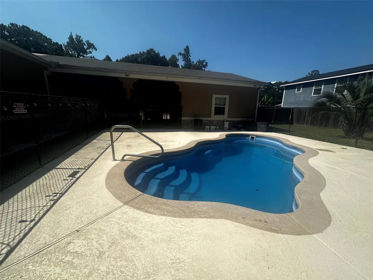
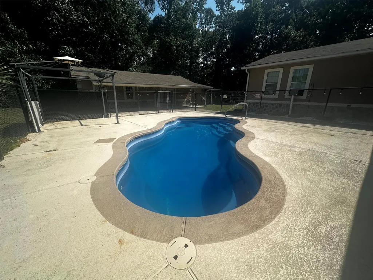
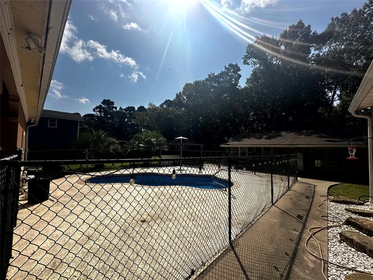
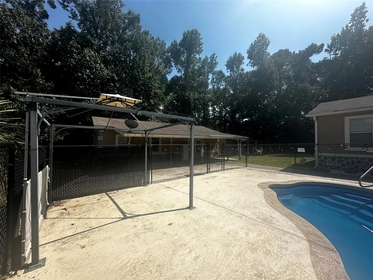
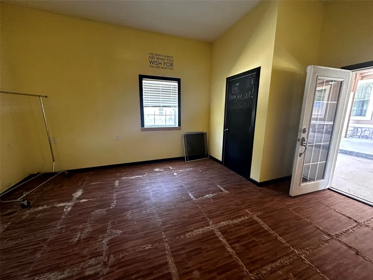
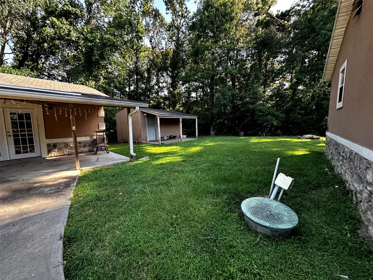
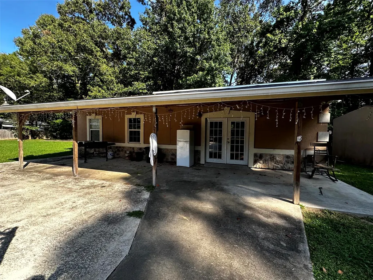
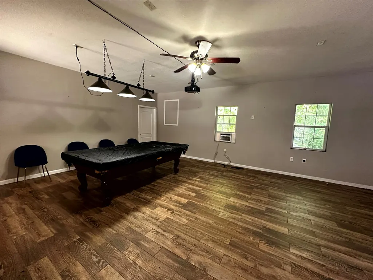
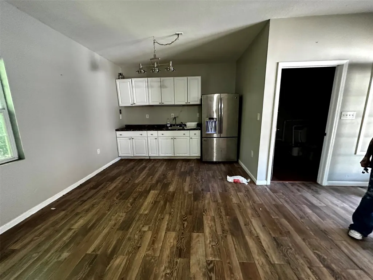
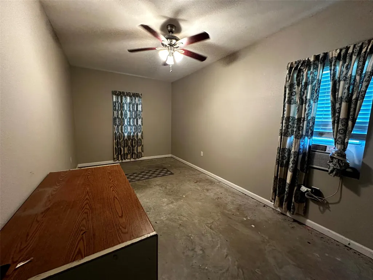
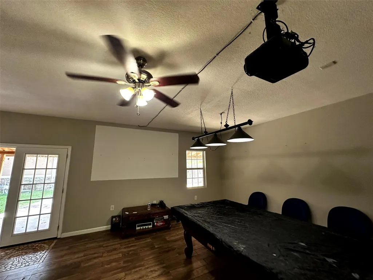
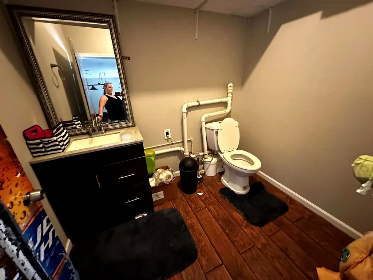
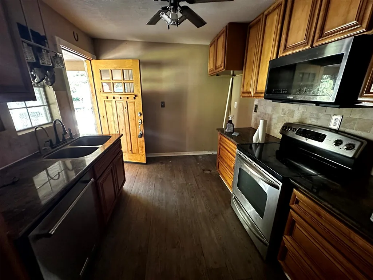
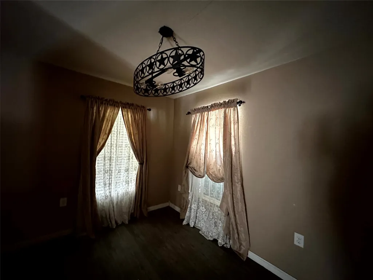
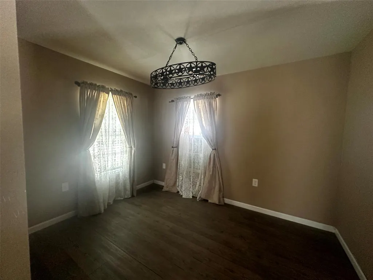
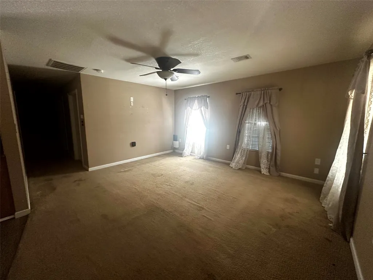
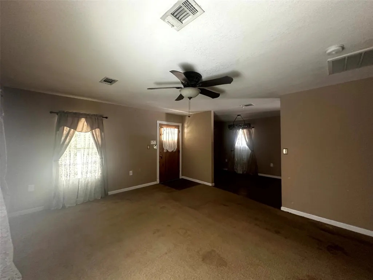
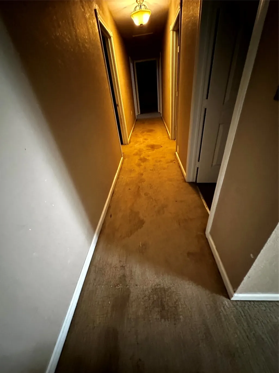
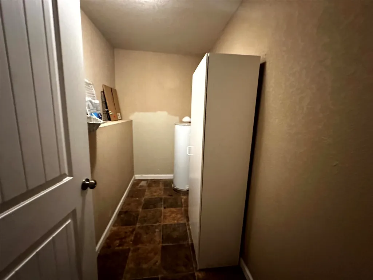
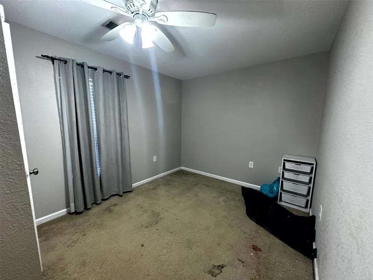
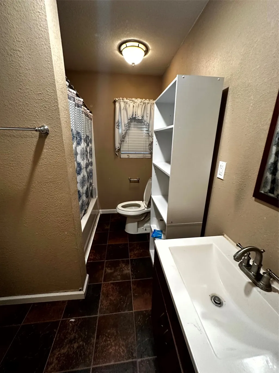
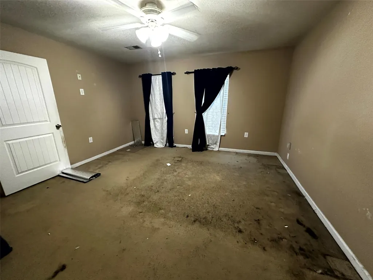
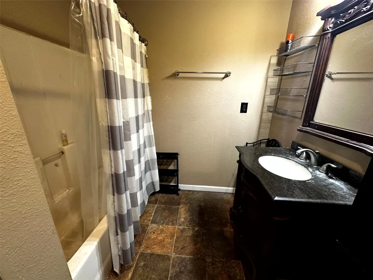
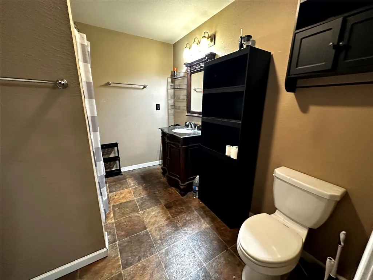
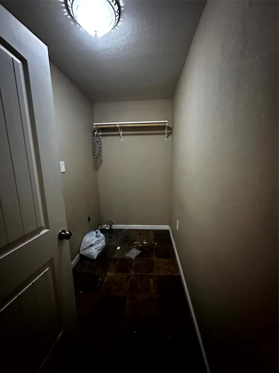
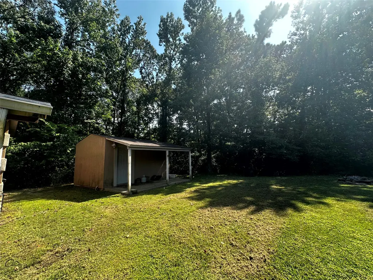
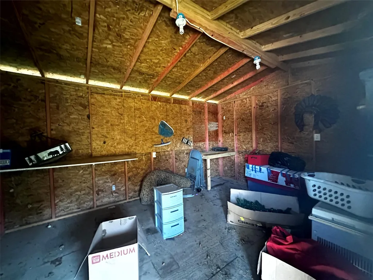
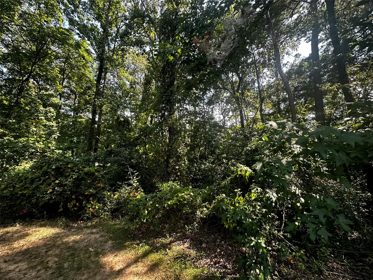
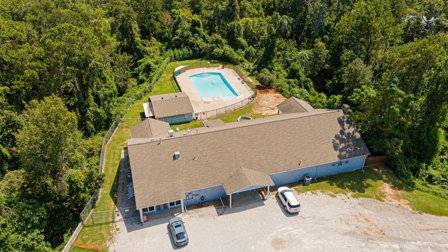
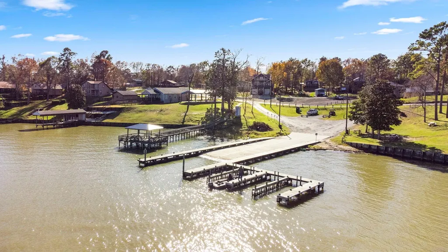
Welcome to 629 Hidden Oaks! Nestled in the trees, this property has it all! Over 1 acre in a gated, lakefront community with amenities galore, you'll find this has everything you need and more! With a little TLC, this home can be brought back to life for your family and friends to enjoy for years to come! The main home features 3 spacious bedrooms, 2 full baths, a walk in pantry, roomy utility room and a great kitchen! Stepping outside, you'll appreciate the private in ground pool on these hot days! There's a standalone building that was used as a home gym just off the pool area. Behind the main home, you'll find the guest house/garage apartment complete with a kitchenette and a half bath plus a spacious bedroom! Check out the fire pit area as well as the storage building before heading over to the detached garage and shop area, which is HUGE! Reach out to your agent and set a time for your private tour today and start living the LAKE LIFE!! All offers subject to lender approval.
| Elementary School | Middle School | High School |
|---|---|---|
| JAMES STREET ELEMENTARY SCHOOL Elementary School | LINCOLN JUNIOR HIGH SCHOOL Middle School | COLDSPRING-OAKHURST HIGH SCHOOL High School |
| Price History | |
|---|---|
| 8/28/2026 | Listed $315,000 |
General Features
| Country | US |
|---|---|
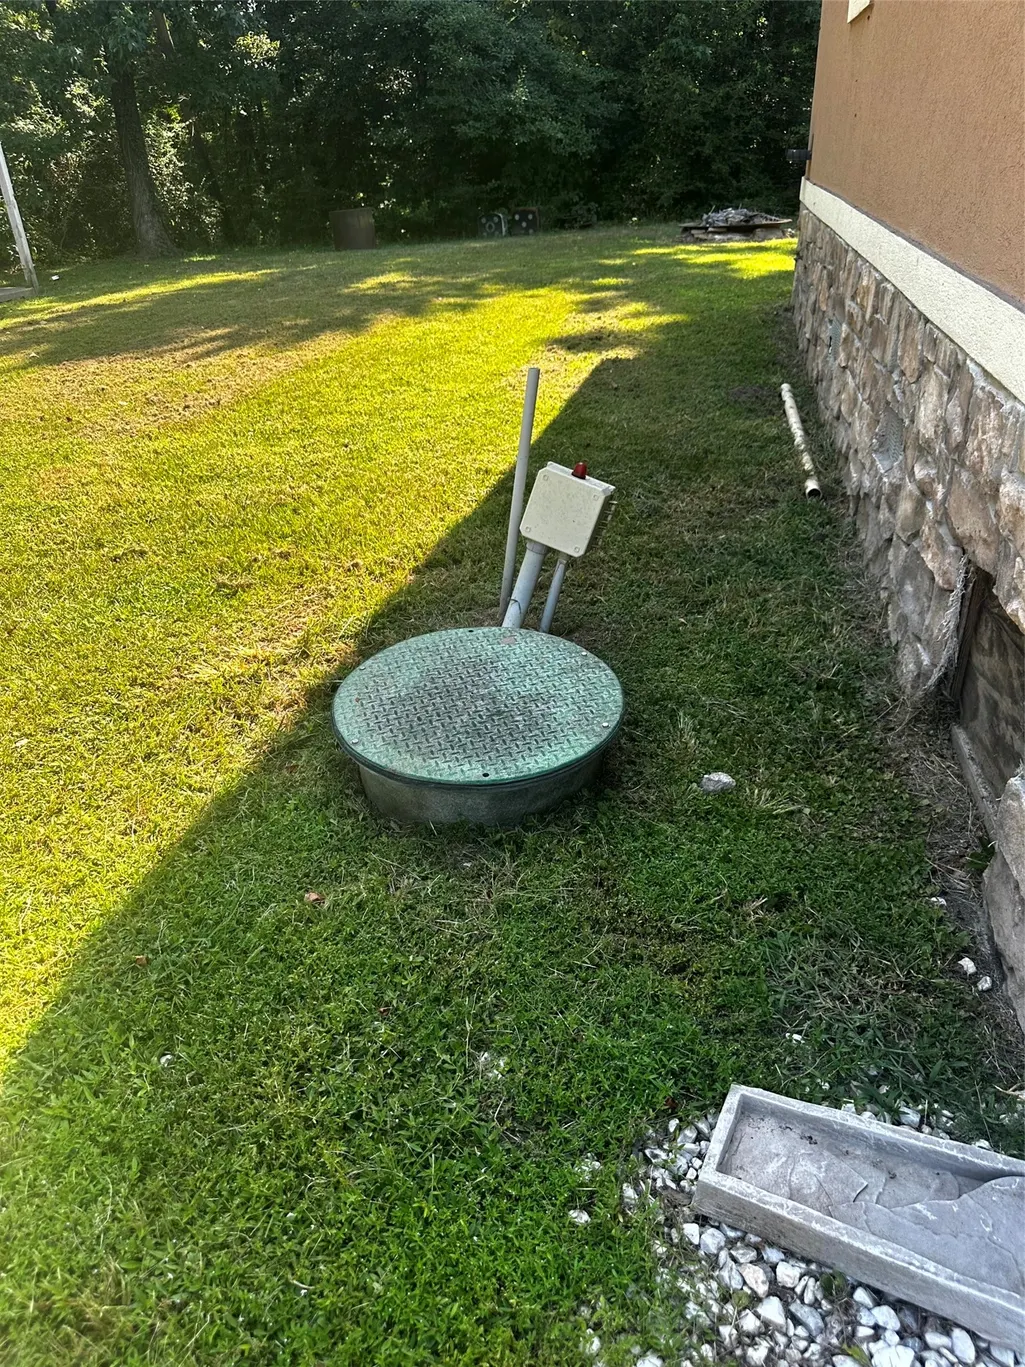
| Sewer | Other,Septic Tank |
| Heating | Central,Electric |
| Cooling | Central Air,Electric,Window Unit(s) |
| Roof | Composition |
| Appliances | Dishwasher,Electric Oven,Electric Range,Microwave,Oven |
| HOA Fee | 79 |
| Garage Spaces | 2 |
| Association Fee Includes | Clubhouse,Common Areas,Other,Recreation Facilities |
| Patio/Porch Features | Covered,Deck,Patio,Porch |
| Architectural Style | Traditional |
| Pool Features | Gunite,In Ground,Association |
| Security Features | Controlled Access,Smoke Detector(s) |
| Construction Materials | Stone,Stucco |
| Year Built | 2011 |
| Stories Count | 1 |
| Levels | One |
| Property Subtype | Detached |
| Tax Year | 2026 |
| Community Features | Community Pool |
| Assoc Fee Paid Per | Monthly |
| County | San Jacinto |
| New Construction | false |
| Property Type | Residential |
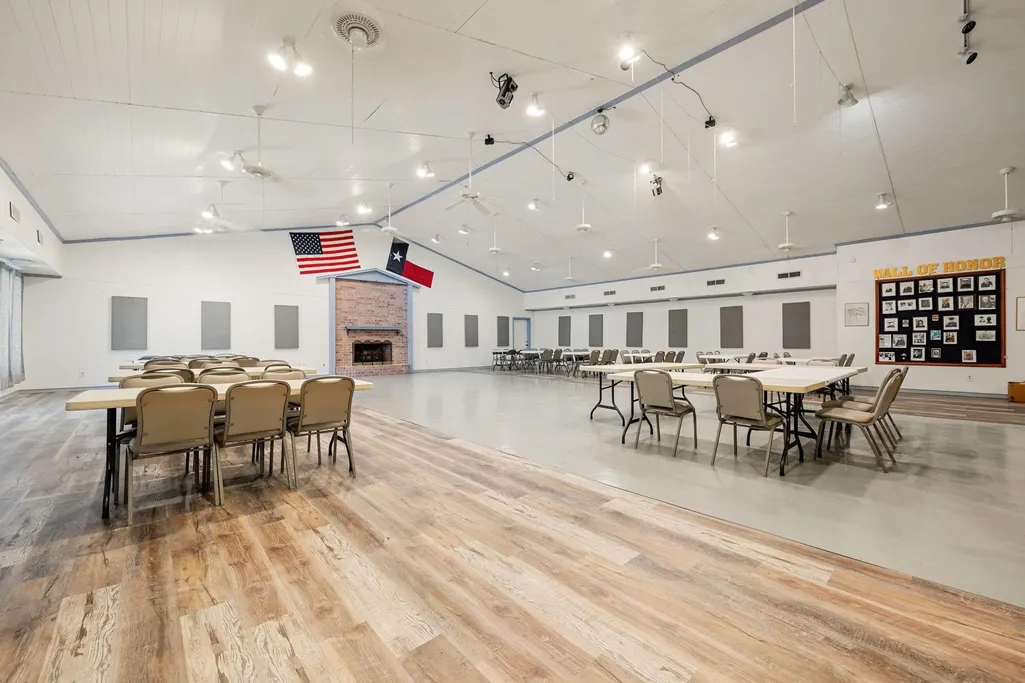
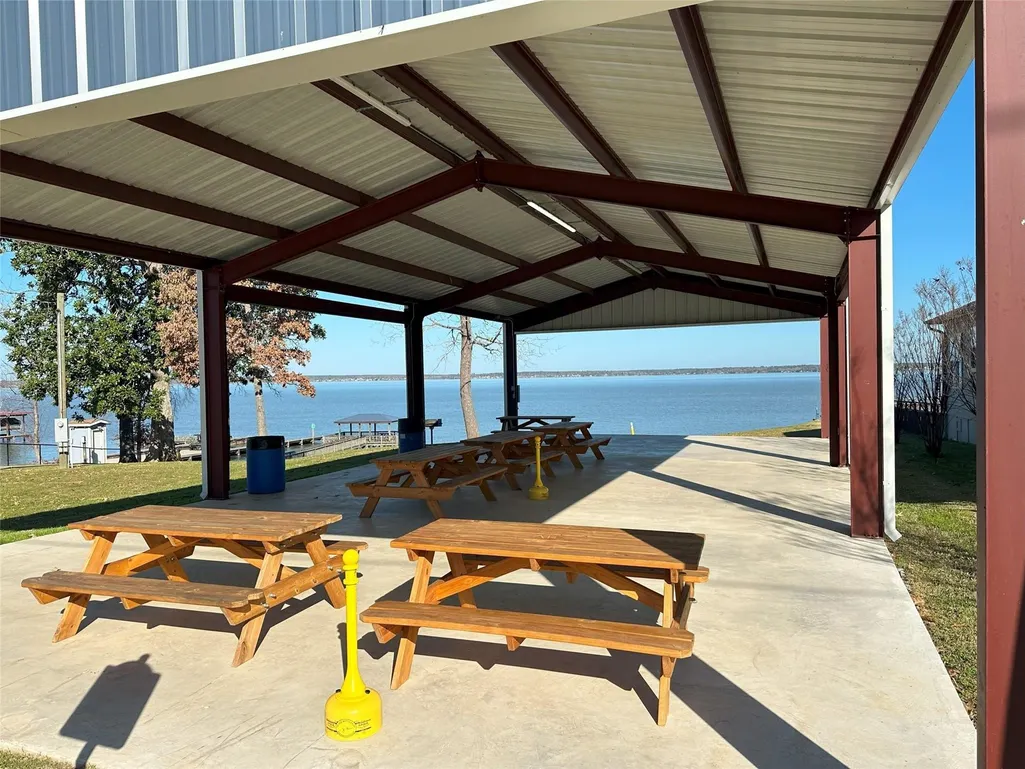
| Association Amenities | Beach Rights,Basketball Court,Boat Dock,Beach Access,Boat Ramp,Clubhouse,Controlled Access,Sport Court,Fitness Center,Meeting/Banquet/Party Room,Party Room,Picnic Area,Playground,Park,Pool,RV Parking,Boat Slip,Security,Tennis Court(s),Gated,Guard |
| HOA | true |
| Attached Garage | false |
| Energy Efficient | Thermostat |
| Subdivision Name | Hidden Oaks |
| Garage Y/N | true |
| Green Indoor Air Quality | Ventilation |
| Other Structures | Garage Apartment,Shed(s),Workshop |
| Total Rooms | 7 |
| Full Baths | 2 |
| Status | Active |
| Directions | You must have an agent accompanying you with an appointment. From Onalaska, take the big bridge west on 190. Turn right onto Hidden Cove and left onto Hidden Oaks. There is a gate there that is unmanned, you will need to call the ranger and have them come let you in. Home is down on your right. |
| ModificationTimestamp | 2026-08-29T19:37:47.640-00:00 |
| High School | COLDSPRING-OAKHURST HIGH SCHOOL |
| City | Point Blank |
| Disclosures | Seller Disclosure |
| Association Name | Holiday Villages POA |
| High School District | 101 - Coldspring-Oakhurst Consolidated |
| MLS Area | 64 |
| Lot Size Units | Square Feet |
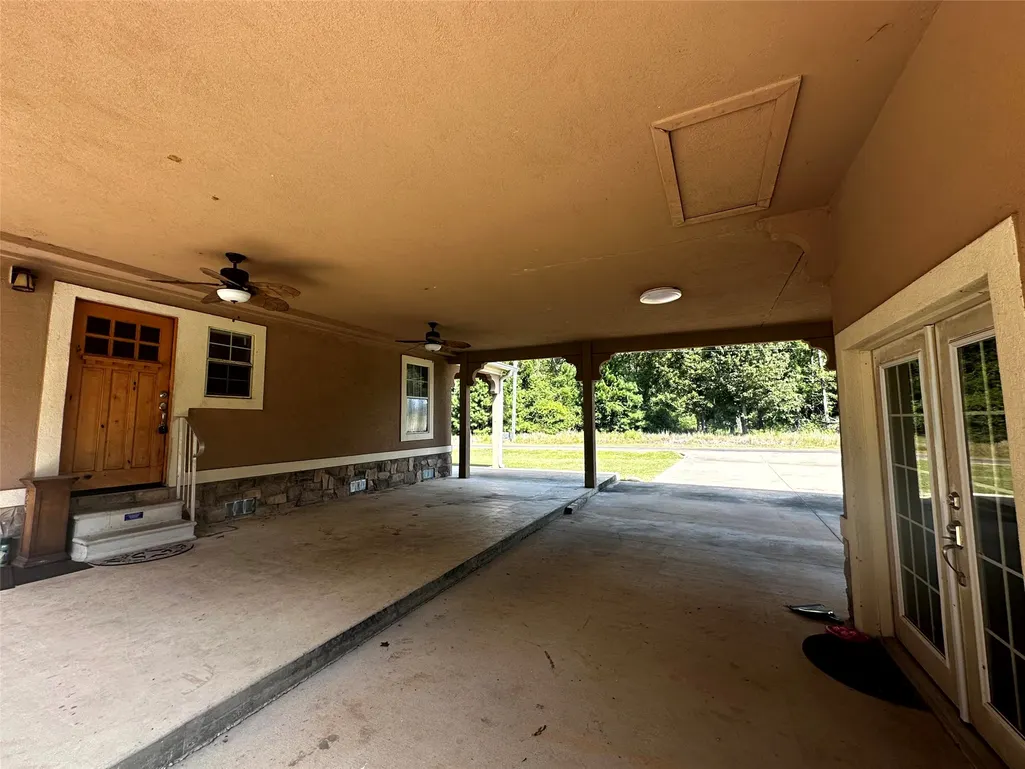
| Carport Spaces | 2 |
| Carport Y/N | true |
| Elementary School | JAMES STREET ELEMENTARY SCHOOL |
| Tax Annual Amount | 4656 |
| Middle/Junior High School | LINCOLN JUNIOR HIGH SCHOOL |
| MLS Area Minor | Lake Livingston Area |
| Lease Considered Y/N | false |
| Standard Status | Active |
| Middle/Junior School District | 101 - Coldspring-Oakhurst Consolidated |
| Elementary School District | 101 - Coldspring-Oakhurst Consolidated |
| Year Built Source | Public Records |
| PostalCity | Point Blank |
| Legal Description | HIDDEN OAKS, SEC J OF HVL, LOT 149-152 & 154-155, ACRES 1.03 |
Interior Features
| Interior Amenities | All Bedrooms Down,Entrance Foyer,En Suite Bathroom,Bath in Primary Bedroom,Pantry,Tub Shower,Window Treatments,Ceiling Fan(s),Programmable Thermostat |
|---|---|
| Flooring | Carpet,Laminate,Plank,Tile,Vinyl |
| Air Conditioning Y/N | true |
| Heating Y/N | true |
| Window Features | Window Coverings |
| Half Baths | 1 |
| Laundry Features | Washer Hookup,Electric Dryer Hookup |
| Total Bedrooms | 3 |
| Room Type | Dining Room,Garage Apartment,Guest Quarters,Office,Utility Room,Half Bath |
| LivingAreaSource | Appraiser |
| Total Baths | 3 |
| Bedrooms Possible | 5 |
Exterior Features
| Exterior Amenities | Covered Patio,Deck,Fence,Paved Driveway,Porch,Patio,Private Yard,Storage,Tennis Court(s) |
|---|---|
| Fencing | Back Yard,Partial |
| Parking Features | Attached Carport,Additional Parking,Driveway,Detached,Garage,Porte-Cochere |
| Lot Features | Cleared,Side Yard |
| Water Source | Other,Public |
| Lot Size Area | 45272 |
| Foundation Details | Block |
| Building Area Total | 2144 |
| Lot Dimensions | 256x263 |
| Lot Size Acres | 1.0393 |
| Road Surface Type | Asphalt,Concrete |
| Lot Size Source | Appraiser |
| Private Pool | true |
Amenities
- Foreclosure
- Views
- Short Sale
- New Construction
- Adult 55+
- Lease To Own
- No HOA Fees
- Furnished
- Primary On Main
- Air Conditioning
- Seller Finance
- Green
- Fixer Upper
- Horse
- Golf
- Fireplace
- Deck
- Garage
- Basement
- Pool
Property vs Single Family Average in 77364
Price
Taxes
Year Built
 The information being provided by Houston Association of REALTORS, Inc. is for the consumer's personal, non-commercial use and may not be used for any purpose other than to identify prospective properties consumers may be interested in purchasing. Any information relating to real estate for sale referenced on this web site comes from the Internet Data Exchange (IDX) program of the Houston Association of REALTORS, Inc. This web site may reference real estate listing(s) held by a brokerage firm other
 Austin Board of REALTORS® Copyright ©2026 All rights reserved.
 Information provided courtesy of LERA MLS. IDX information is provided exclusively for consumers' personal, non-commercial use and may not be used for any purpose other than to identify prospective properties consumers may be interested in purchasing. Information is believed to be accurate but not guaranteed. Provided courtesy of LERA MLS. Copyright 2026 LERA MLS, All Rights Reserved. Data last updated September 21, 2026 2:08 AM UTC
 Wasatch Front Regional MLS - Salt Lake Board of REALTORS® All information deemed reliable but not guaranteed. All properties are subject to prior sale, change or withdrawal. Neither listing broker(s) or information provider(s) shall be responsible for any typographical errors, misinformation, misprints and shall be held totally harmless. Listing(s) information is provided for consumer's personal, non-commercial use and may not be used for any purpose other than to identify prospective properties
 Washington County Board of REALTORS® All information deemed reliable but not guaranteed. All properties are subject to prior sale, change or withdrawal. Neither listing broker(s) or information provider(s) shall be responsible for any typographical errors, misinformation, misprints and shall be held totally harmless. Listing(s) information is provided for consumer's personal, non-commercial use and may not be used for any purpose other than to identify prospective properties consumers may be
 Central Texas MLS | Four Rivers Association of REALTORS® All information deemed reliable but not guaranteed. All properties are subject to prior sale, change or withdrawal. Neither listing broker(s) or information provider(s) shall be responsible for any typographical errors, misinformation, misprints and shall be held totally harmless. Listing(s) information is provided for consumer's personal, non-commercial use and may not be used for any purpose other than to identify prospective properties
